25 Norman Street, Five Dock
House
Art Deco charm with contemporary extensions
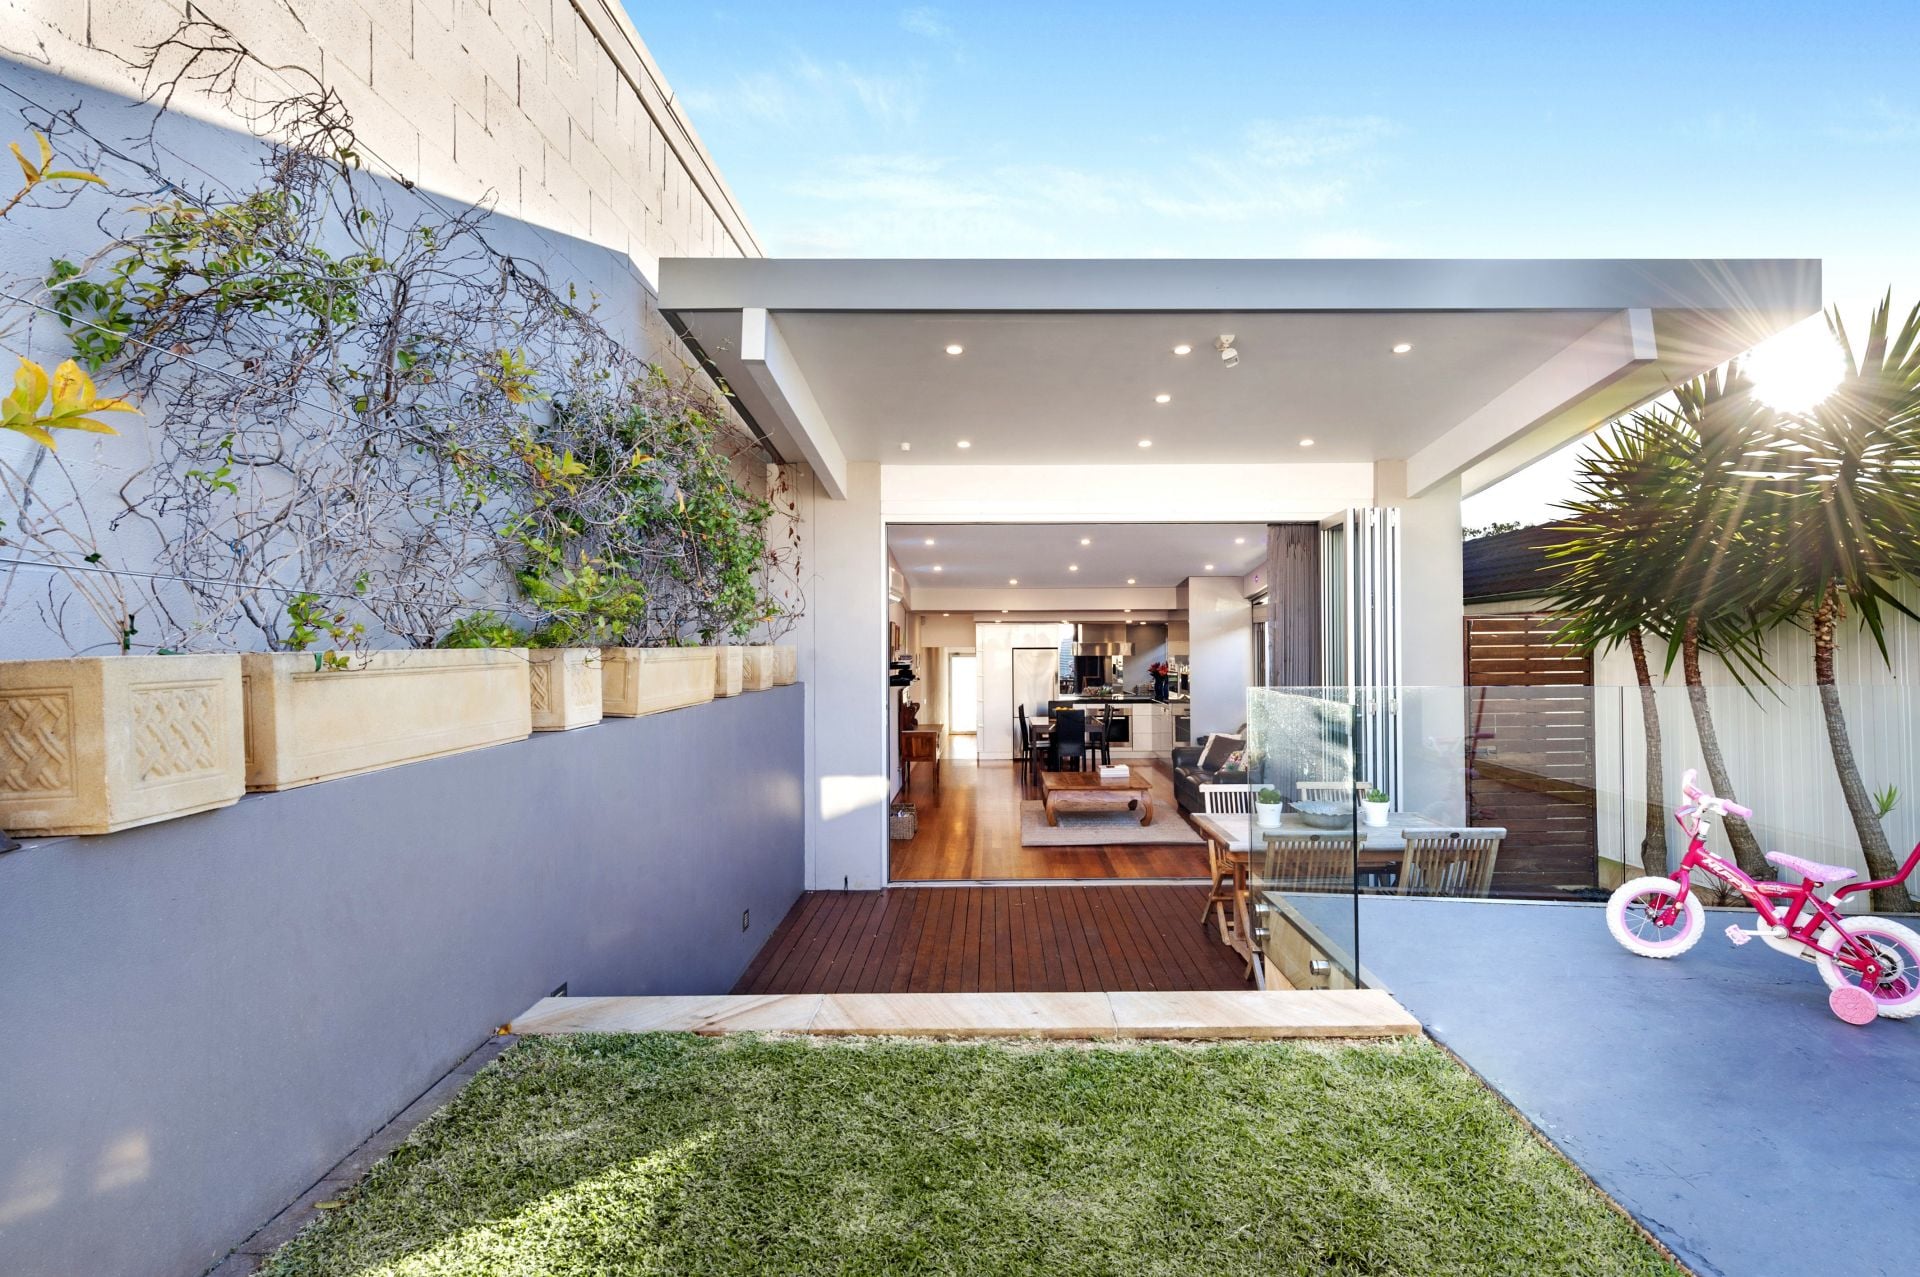
Positioned along the elevated side of a quiet and tightly held residential street, this expansive four-bedroom home has both character and potential in abundance. Set across a sizeable 465 sqm, 25 Norman Street combines Art Deco charm with contemporary extensions; highlighted by it's multiple living areas, low maintenance gardens, a fully-equipped rumpus/studio and incredible scope to create your dream family home.
- Optimal NE & NW orientations ensure abundant sunlight throughout the day.
- Impeccably preserved timber floors and intricate ceilings exude timeless elegance.
- Expansive dining and family zones effortlessly flow onto an alfresco patio.
- Child-friendly surroundings with a level rear lawn and secure gated side access.
- Modern open-plan gas kitchen complete with a walk-in pantry.
- Separately appointed living quarters; a fully equipped rumpus room/self-contained studio with the potential for rental income (featuring a kitchenette and bathroom).
- Luxurious master suite with a walk-in robe.
- Three additional double bedrooms, all with built-in robes.
- Two fully tiled bathrooms and a dedicated laundry space.
- Split-system air conditioning in the lounge area.
- Abundant storage options including a garden shed.
- Off-street carport accommodating one vehicle.
Merely a leisurely stroll from Timbrell Park and within minutes of esteemed schools, The Bay Run, Great North Road Shops, picturesque harbour foreshores, and efficient transport links, this dwelling promises a tranquil retreat from the urban frenzy while remaining conveniently situated just 8km west of the CBD.
- 200m to Timbrell Park & 300m to Five Dock Park.
- 220m to The Nearest Bus Stop.
- 350m to Domremy Catholic College.
- 500m to Local Cafes & Shops.
- 950m to Five Dock Shopping Precinct & Future Metro Station.
- 1.3km to Five Dock Public School.
- 8km to Sydney CBD.
Outgoings:
Water Rates: $318.00 p/q approx.
Council Rates: $431.00 p/q approx.
- Optimal NE & NW orientations ensure abundant sunlight throughout the day.
- Impeccably preserved timber floors and intricate ceilings exude timeless elegance.
- Expansive dining and family zones effortlessly flow onto an alfresco patio.
- Child-friendly surroundings with a level rear lawn and secure gated side access.
- Modern open-plan gas kitchen complete with a walk-in pantry.
- Separately appointed living quarters; a fully equipped rumpus room/self-contained studio with the potential for rental income (featuring a kitchenette and bathroom).
- Luxurious master suite with a walk-in robe.
- Three additional double bedrooms, all with built-in robes.
- Two fully tiled bathrooms and a dedicated laundry space.
- Split-system air conditioning in the lounge area.
- Abundant storage options including a garden shed.
- Off-street carport accommodating one vehicle.
Merely a leisurely stroll from Timbrell Park and within minutes of esteemed schools, The Bay Run, Great North Road Shops, picturesque harbour foreshores, and efficient transport links, this dwelling promises a tranquil retreat from the urban frenzy while remaining conveniently situated just 8km west of the CBD.
- 200m to Timbrell Park & 300m to Five Dock Park.
- 220m to The Nearest Bus Stop.
- 350m to Domremy Catholic College.
- 500m to Local Cafes & Shops.
- 950m to Five Dock Shopping Precinct & Future Metro Station.
- 1.3km to Five Dock Public School.
- 8km to Sydney CBD.
Outgoings:
Water Rates: $318.00 p/q approx.
Council Rates: $431.00 p/q approx.
disclaimer
All information contained herein is gathered from sources we believe to be reliable. However, we cannot guarantee its accuracy and interested parties should rely on their own enquiries.
Download Form
"*" indicates required fields
Overview
-
House
-
Sold
-
465 sqm
-
1
Contact Agents
Natasha Giannone
Naomie Texier